2510 Fleming DriveAnderson, SC 29621
Mortgage Calculator
Monthly Payment (Est.)
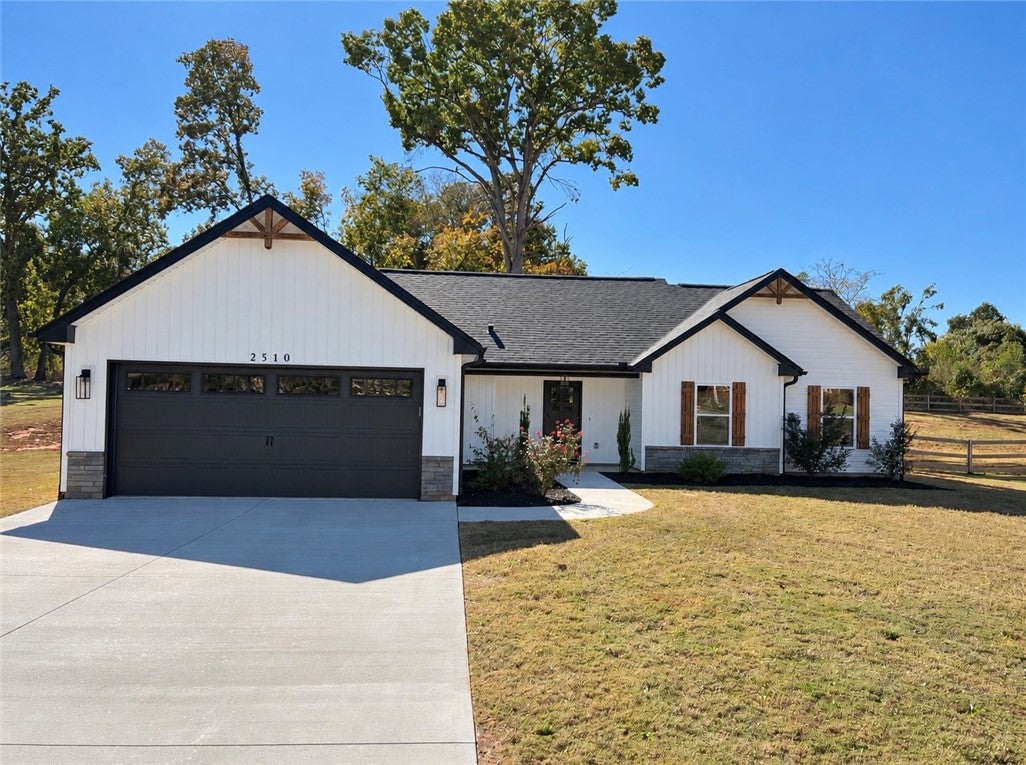
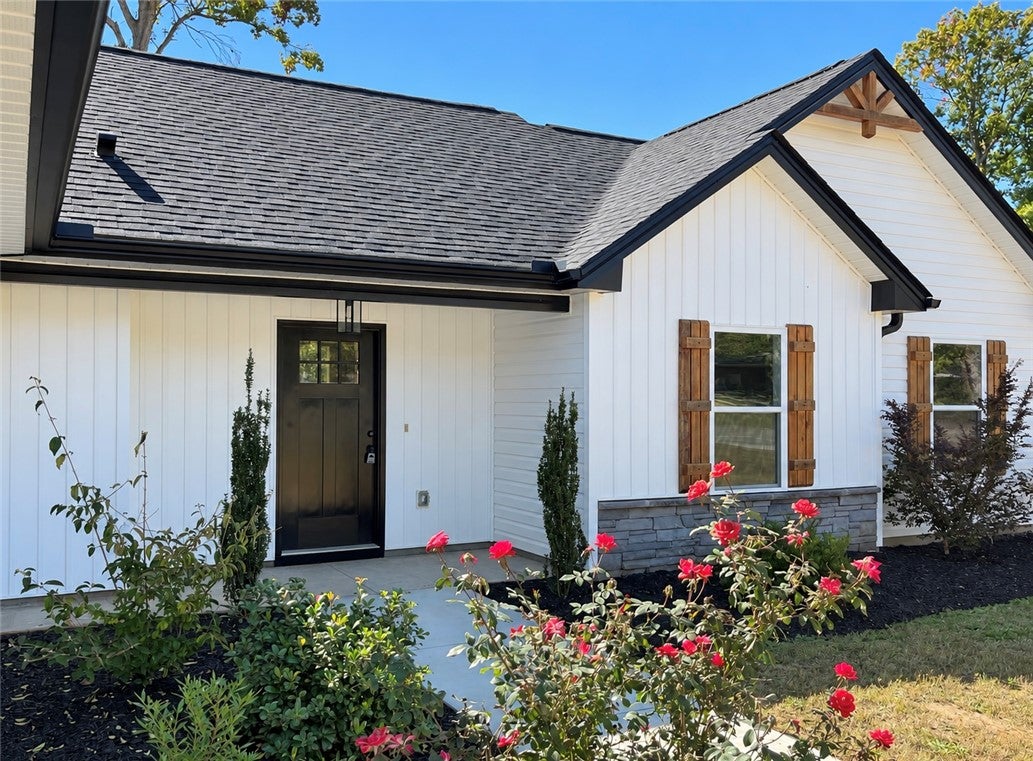
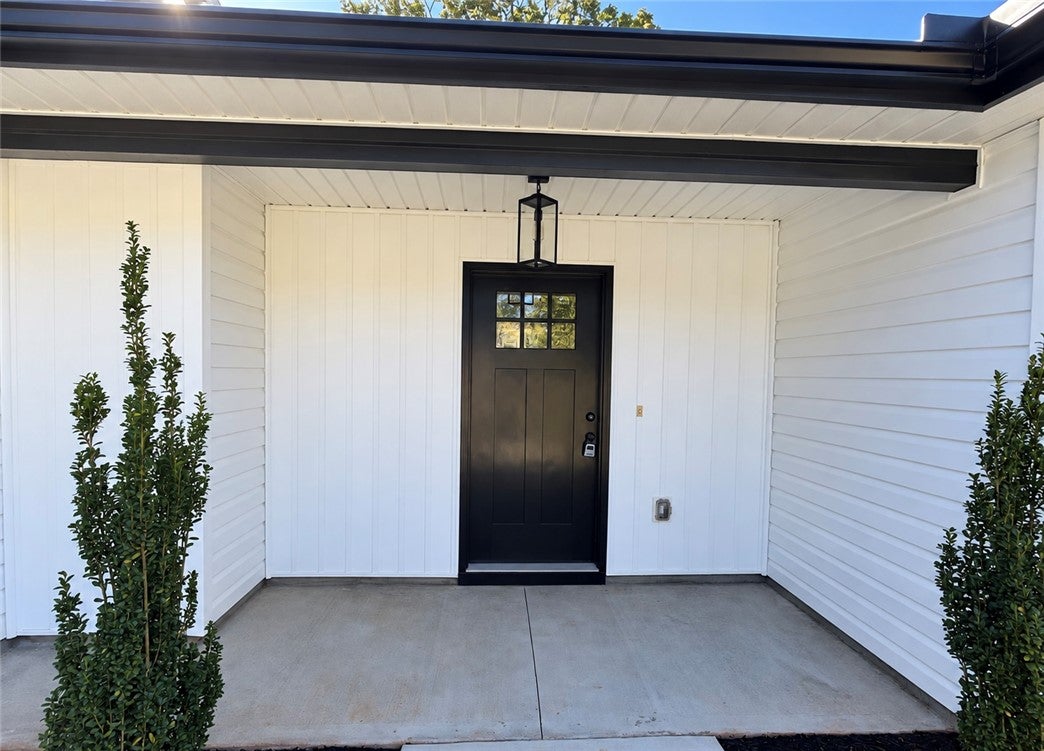
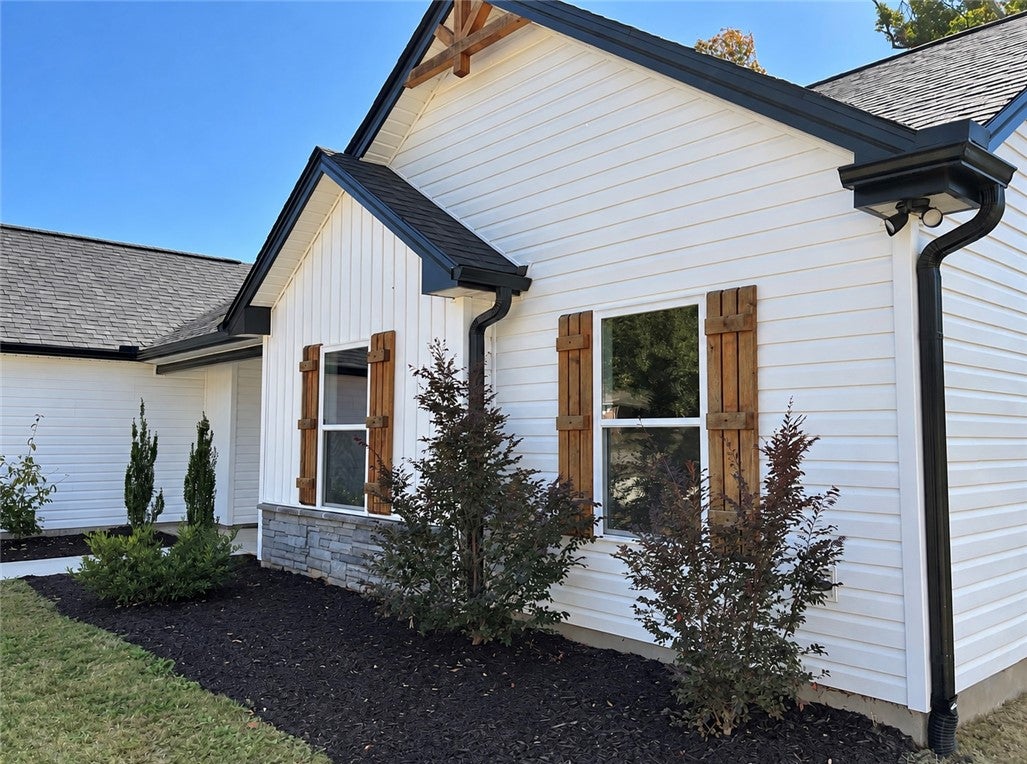
Enter an interest rate to see your estimated monthly payment.Modern farmhouse charm meets beautifully detailed interiors at 2510 Fleming Drive! Built by Craft Homes and situated on approximately 0.56 acres in Anderson, this 4-bedroom, 2-bath home offers an inviting open layout with stylish finishes throughout. A welcoming covered entry, decorative gable accents, and an attached two-car garage create attractive curb appeal. Inside, a striking coffered ceiling, decorative wall trim, and warm wood-look flooring give the main living area a distinctive feel. The open living and dining spaces flow seamlessly into the kitchen, making everyday living and entertaining easy. White cabinetry with crown molding, sleek countertops, a subway tile backsplash, contrasting hardware, and pendant lighting create a timeless kitchen, while the peninsula provides additional workspace and casual seating. Appliances include a range, microwave, and dishwasher, and the builder will provide a matching refrigerator. The primary suite features a tray ceiling, a walk-in closet, and a beautifully appointed bathroom with a double vanity, soaking tub, and separate shower. Three additional bedrooms offer flexibility for guests, a home office, or hobbies. A second full bathroom and a dedicated laundry room add everyday convenience. Outside, the covered rear porch offers a welcoming spot to enjoy morning coffee or unwind at the end of the day. A one-year builder warranty is included for added peace of mind. With thoughtful architectural details, a bright interior, and over half an acre to enjoy, this modern farmhouse is ready to welcome you home. Schedule your showing today!
| 6 hours ago | Listing first seen on site | |
| 6 hours ago | Listing updated with changes from the MLS |

Listing information is provided by Participants of the Western Upstate Association of Realtors MLS. IDX information is provided exclusively for personal, non-commercial use, and may not be used for any purpose other than to identify prospective properties consumers may be interested in purchasing. Information is deemed reliable but not guaranteed. Copyright 2026, Western Upstate Association of Realtors MLS.
Last checked: 2026-10-28 12:11 AM UTC
Did you know? You can invite friends and family to your search. They can join your search, rate and discuss listings with you.